
A control room can be fully fitted and still fail its operators. Broadcast control room design is not just a furniture exercise: layout, signal flow, monitoring, communications, and workflows need to function as one system. When these elements are planned in isolation, early decisions can create constraints that surface during installation or commissioning.
Teams must balance operator needs, technical requirements, stakeholder priorities, and future expansion. Console positions matter, but so do sightlines, acoustics, system architecture, network connectivity, and how people coordinate during live production. The physical room and its technical design must support the work the room is intended to perform.
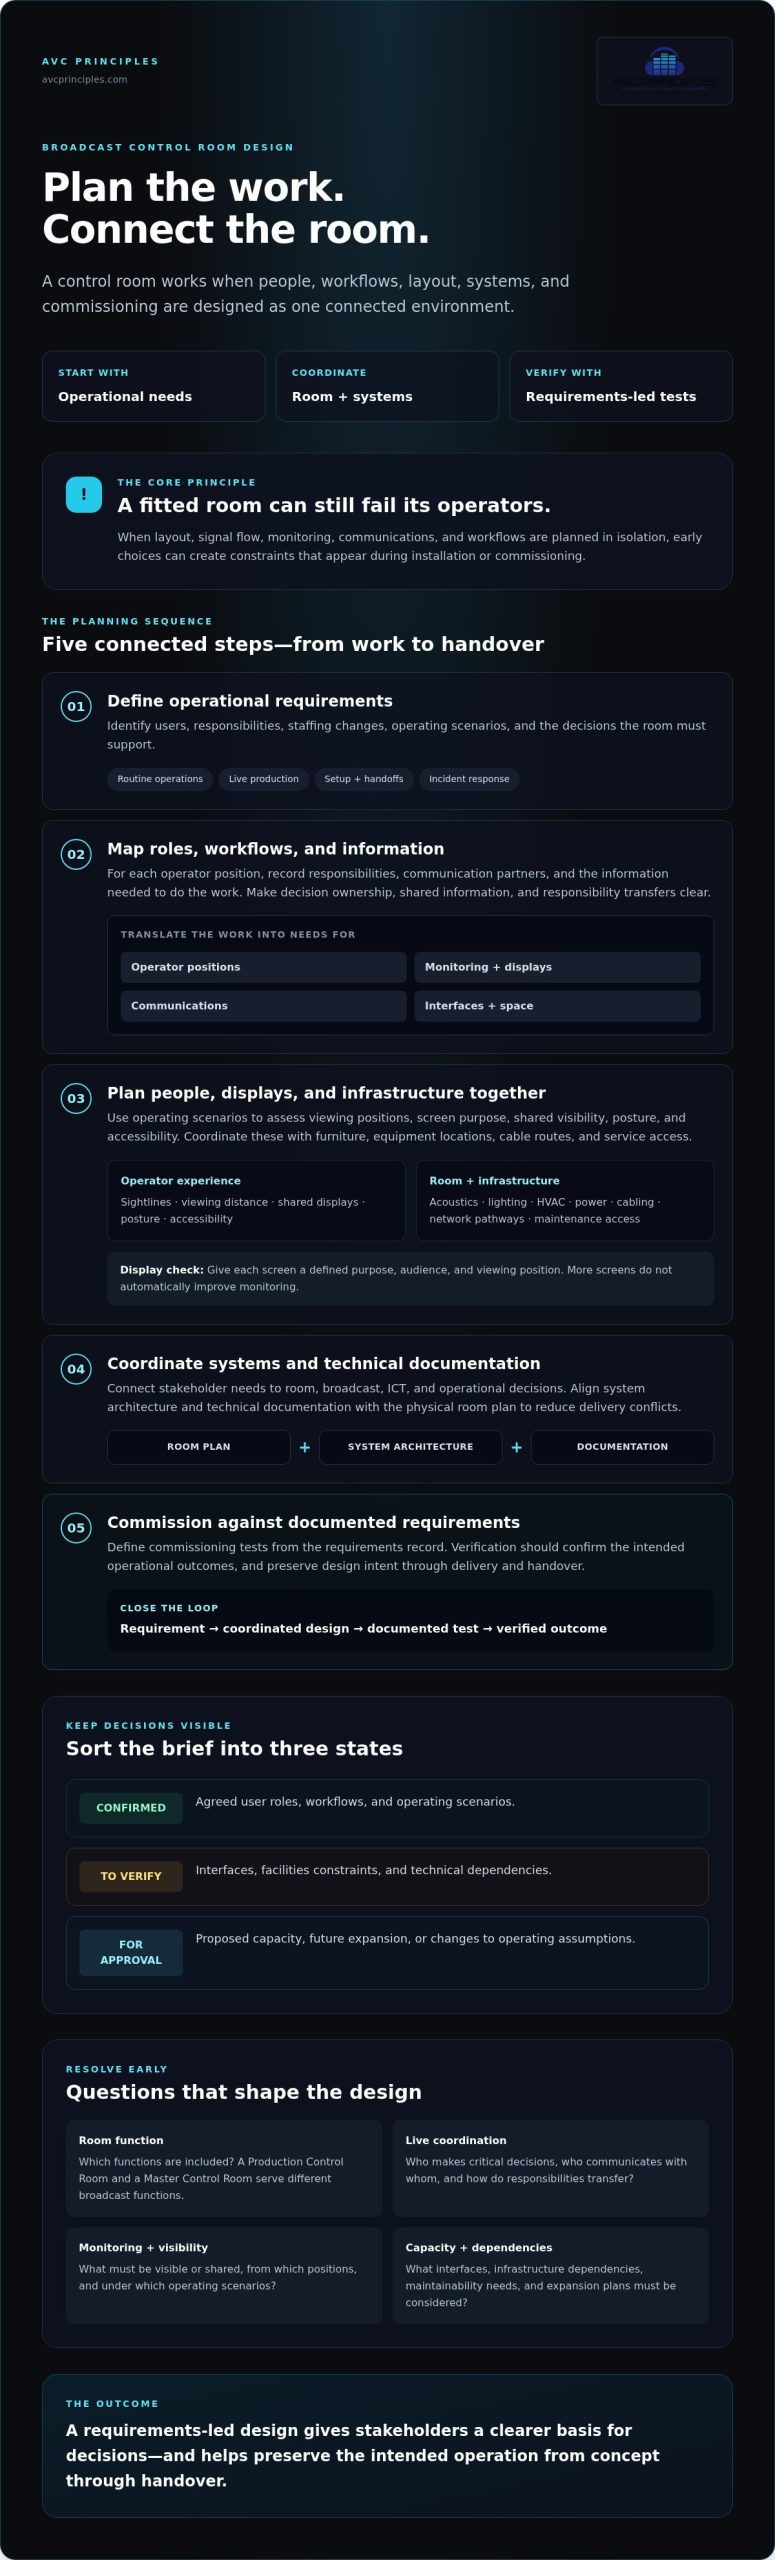
This guide explains the main design areas and how they interact. It outlines a requirements-led planning sequence, from defining operational needs and workflows to coordinating the room layout, broadcast and ICT systems, documentation, and commissioning. It also covers questions to resolve early, including monitoring and communication needs, system dependencies, expansion capacity, and how performance will be tested. Together, these steps give stakeholders a clearer basis for decisions and help preserve design intent from concept through handover.
Key Takeaways
- Map operational roles, production modes, and critical decisions before fixing the room layout or selecting systems.
- Assess sightlines, shared displays, cable routes, equipment access, and maintainability together when planning operator positions.
- Use a requirements matrix to connect stakeholder needs with room, AV, ICT, and operational decisions throughout broadcast control room design.
- Coordinate system architecture and technical documentation with the physical room plan to reduce design conflicts during delivery.
- Define commissioning tests against documented requirements so verification confirms the intended operational outcomes.
Broadcast Control Room Design Starts with Operational Requirements
A broadcast control room is an integrated operational environment for monitoring signals, coordinating communication, and controlling production. Its design should support the decisions people make and the information they need, not simply accommodate consoles and displays. A Production control room (PCR) typically supports production activity, while a Master Control Room (MCR) serves a different broadcast function. Confirm which functions the project includes before defining the room or its systems.
Start by describing the work the room must support. Identify users and responsibilities, how staffing changes between operating scenarios, and which decisions must be made in the room. Then translate those needs into functional requirements for operator positions, monitoring, communications, interfaces, and space. This sequence helps prevent assumptions about a particular console, display arrangement, or room dimension from becoming constraints before they have been justified.
Which workflows should the control room support?
Map the main workflows, including routine operations, live production, setup, shift or team handoffs, and incident response. For each operator position, record responsibilities, communication partners, and the information needed to perform the work. A role coordinating production, for example, may need different communication links and views from a role focused on monitoring. These differences inform layout and system decisions without assuming there is one configuration that suits every room.
Record assumptions that still need confirmation. Stakeholders should agree on who makes critical decisions, how responsibilities transfer, what information must be visible or shared, and how teams coordinate when an operating scenario changes.
How should teams establish the design brief?
Build the brief with input from operational, technical, facilities, accessibility, and project delivery stakeholders. Capture room capacity and planned operating scenarios, along with equipment interfaces, infrastructure dependencies, and known expansion needs. Separate confirmed requirements from proposals that still need verification or approval. This makes unresolved decisions visible before they affect room planning or system architecture.
- Confirmed: agreed user roles, workflows, and operating scenarios.
- To verify: interfaces, facilities constraints, and technical dependencies.
- For approval: proposed capacity, future expansion, or changes to operating assumptions.
A concise requirements record connects operator needs to the room and systems that must support them. It gives the project team a basis for coordinated broadcast control room design. Equipment selection should follow from the brief, not stand in for it.
How Broadcast Control Room Layout Connects People, Displays, and Systems
Room layout translates operational needs into physical relationships. Operator positions, viewing angles, screen placement, and shared visibility affect what people can monitor and how they coordinate. These decisions also shape furniture, equipment locations, cable paths, and service access. Plan the room and its systems together rather than treating them as separate packages.
How do sightlines and display placement affect operators?
Assess viewing distance, screen arrangement, shared displays, and operator posture together. A display may be visible from one seat but blocked from another, or require an operator to turn away from a primary work position. More screens do not automatically improve monitoring. Each display needs a defined purpose, audience, and viewing position. Validate sightlines and accessibility against the proposed room dimensions and actual operating scenarios. Human factors guidance, including the HSE’s discussion of ergonomic operation of the plant, can inform a project-specific review.
How do acoustics and infrastructure shape the room?
Speech must remain intelligible amid conversations, alerts, and equipment noise. Room acoustics and lighting affect concentration and screen visibility, while HVAC and other facilities systems need to be coordinated with people, equipment, and room use. Power, structured cabling, and network pathways should reach planned workstations and equipment locations without obstructing access or making future service difficult. Set these requirements for the specific project rather than assuming a generic room template will apply.
Use a coordination register to connect each design area to its operational purpose and a question the team must resolve:
Operator positions | Support defined roles and collaboration. Question: Can each operator reach the required controls and communicate with the right colleagues?
Displays and sightlines | Present relevant information to individual operators and the wider team. Question: Who needs to see each display, from which positions, and for what task?
Acoustics and lighting | Support clear communication and usable viewing conditions. Question: Have speech, equipment noise, glare, and room lighting been considered together?
Power, network, and cabling | Connect workstations and equipment while preserving access. Question: Can systems be reached, serviced, and adjusted without disrupting the room?
HVAC and facilities | Align building services with room use and equipment needs. Question: Have facilities constraints been coordinated with the technical layout?
Document and review these relationships as the plan develops. Coordinated AV and ICT system design can help align room planning with system requirements.
Broadcast Control Room Design Decisions That Commonly Get Oversimplified
A control room can look complete on a drawing and still be difficult to operate. This often happens when planning centres on consoles, furniture, and displays before workflows, system interfaces, and service requirements are resolved. Equipment matters, but it is only one part of an environment where people, room conditions, and technical infrastructure must work together.
Early equipment choices can lock in console footprints, connection points, display positions, and equipment locations. Those choices may limit where operators can sit, how they communicate, or how technicians access systems for maintenance. A requirements-led process keeps options open long enough to check whether proposed equipment and room arrangements support the intended operations.
Define the work before specifying the equipment. Otherwise, the equipment may define the room’s limits.
Why is equipment-first planning a risk?
A product schedule does not explain how equipment will be used, connected, accessed, or supported. Before finalizing it, confirm operator responsibilities, monitoring needs, system interfaces, equipment locations, and service access. Then assess the proposed schedule against those requirements. This can reveal conflicts while they are still design decisions, rather than constraints discovered during installation or commissioning.
How should teams evaluate layout trade-offs?
Compare possible arrangements against defined operating scenarios, not a preferred look or generic template. An open arrangement may support collaboration and shared visibility, but it can also increase conversational noise or create competing sightlines. More separated positions may support focused monitoring while making communication less immediate. A role-based layout can clarify responsibilities, but it still needs to accommodate shared tasks and changes in room use.
Review each option against the same practical criteria:
- Visibility: Can operators see the information needed for individual tasks and shared decisions?
- Communication: Can people coordinate clearly without disrupting focused work?
- Acoustics: Do conversations, alerts, and equipment noise suit the room’s operating needs?
- Access: Can staff reach equipment and service points without interfering with operators?
- Flexibility: Can the room accommodate planned role, workflow, or system changes?
No arrangement is right for every project. The appropriate balance depends on how the room will be staffed and used, the functions it supports, and the constraints of the building and technical systems. Use scenario reviews to expose trade-offs before fixing the layout.
Technical standards and compliance obligations also require project-specific verification. Applicability can depend on the facility, systems, jurisdiction, and project scope. Record which requirements have been confirmed, who is responsible for checking unresolved items, and how each requirement affects design decisions. This helps prevent a general assumption from being treated as a project mandate.
A Practical Planning Sequence for Broadcast Control Room Design
A disciplined planning sequence connects operational requirements to room planning, AV and ICT architecture, and delivery checks. Treat it as a framework, not a fixed project programme. Site conditions, project scope, procurement strategy, and governance can change the sequence and determine who owns each decision. Confirm those factors with the project team before assigning responsibilities or setting design approval points.
- 1. Discover stakeholders: Identify operational, broadcast engineering, architecture, facilities, ICT, and project delivery representatives. Confirm decision-makers and approval responsibilities.
- 2. Map operating scenarios: Document the main workflows, roles, communication needs, and operating conditions the room must support.
- 3. Build a requirements matrix: Link each user need to a room, AV, ICT, or operational response. For example, a shared monitoring requirement should identify who needs visibility, the relevant system interface, and the related layout decision.
- 4. Coordinate design domains: Review room planning and system architecture together, including equipment locations, facilities interfaces, pathways, and access requirements.
- 5. Resolve dependencies: Record assumptions, open decisions, required approvals, and dependencies. Assign an owner and due point for each item.
- 6. Validate and control changes: Review the coordinated design against the brief, document agreed changes, and establish how delivery and testing will verify requirements.
What should the design team document before detailed design?
Maintain a controlled record of confirmed requirements, operating scenarios, interfaces, responsibilities, assumptions, and unresolved decisions. Give each open item an owner, approval route, and status so it cannot be mistaken for an agreed requirement. Clear, coordinated records help teams preserve design intent as the work develops. Consistent document control makes it easier to review what has been agreed and what still needs a decision.
How should teams check design intent during delivery?
Use design documents as the reference for coordination reviews, installation observations, system testing, and acceptance. Define project-specific performance measures, test procedures, and acceptance criteria before testing begins. Commissioning can verify documented requirements, but it cannot make up for a missing brief. Plan verification around the requirements the project has agreed to meet.
For background on aligning room requirements with AV and ICT system design, see AVC Principles’ engineering consultancy.
From Broadcast Control Room Design to Integrated Engineering and Commissioning
Room planning, AV and broadcast systems, communications, and ICT infrastructure depend on one another. A change to an equipment location can affect cable routes, network connections, maintenance access, and operator sightlines. Coordinated system architecture and technical documentation help keep these decisions aligned. Project oversight can also track design intent as work moves from concept development into implementation.
Commissioning checks delivered systems against requirements established during planning. It is not a substitute for a complete design brief. If the brief does not define how an interface should function or what operational outcome is required, commissioning cannot determine whether that need has been met.
What does integrated engineering contribute?
Integrated engineering connects room requirements to AV, broadcast control, communications, and ICT infrastructure design. It clarifies how systems interface, where responsibilities sit, and what needs to be documented for delivery and verification. This coordination matters when several disciplines contribute to the same operational environment. The objective is not to prescribe equipment, but to establish a coherent design basis for the space and its systems.
When should a project involve an engineering consultant?
Consider engineering support when a project includes complex system interfaces, multiple stakeholder groups, defined performance requirements, or phased delivery. These conditions make coordination and clear documentation especially important. AVC Principles is an engineering consultancy offering AV and ICT system design, technical documentation, project oversight, and commissioning for broadcast environments and other complex integrated systems.
Plan validation around the project’s documented requirements. Depending on scope, stakeholders may need to define checks for system interfaces, operational readiness, network reliability, and the format and review of test results. Specify test procedures, responsible parties, and acceptance criteria before testing begins, then record outcomes and unresolved items. This creates a traceable basis for determining whether the integrated environment is ready for its intended use.
Before the next project discussion, confirm:
- Requirements: Are operational needs and intended outcomes documented?
- Interfaces: Are system boundaries and responsibilities clear?
- Coordination: Do room plans, AV design, and ICT architecture align?
- Verification: Are test procedures, acceptance criteria, and reporting defined?
- Readiness: Are stakeholders clear on what must be resolved before operational handover?
AVC Principles provides coordinated AV and ICT engineering for complex projects. Review the firm’s AV and ICT engineering services.
Carry the Design Intent Through to Commissioning
Reliable broadcast control room design begins with operational requirements and connects people, room layout, AV and ICT systems, and delivery decisions. A clear brief helps stakeholders evaluate layout trade-offs against actual workflows instead of treating consoles and displays as the design itself.
Coordination needs to continue beyond the initial plan. Technical documentation, project oversight, and defined commissioning criteria help keep the room and system architecture aligned through implementation. Testing can then verify agreed requirements, including broadcast system performance and network reliability, rather than relying on assumptions about readiness.
AVC Principles provides AV and ICT design services from concept development through commissioning, supported by technical documentation, project oversight, and broadcast control performance testing. Clear requirements and coordinated engineering give teams a stronger basis for design decisions and operational readiness. Discuss your AV and ICT engineering requirements.
Frequently Asked Questions
What is broadcast control room design?
Broadcast control room design is the coordinated planning of a room and its systems to support monitoring, communication, and production control. It connects operator roles and workflows with room layout, AV and broadcast system architecture, ICT infrastructure, facilities, and technical documentation. The aim is to create an environment suited to defined operating requirements, rather than assemble consoles and displays without considering how the team works.
What should be included in a broadcast control room?
A broadcast control room should include the spaces, systems, and infrastructure needed for its assigned functions. Depending on the brief, this may involve operator positions, production and monitoring interfaces, displays, communication systems, AV and ICT infrastructure, power, network pathways, and building services. Plans should also address acoustics, lighting, equipment locations, and service access. The appropriate scope depends on operational needs and project requirements, not a standard equipment list.
How do you plan a broadcast control room layout?
Document users, roles, operating scenarios, and information needs before fixing furniture or equipment positions. Map operator responsibilities and communication paths, then coordinate workstations, sightlines, shared displays, equipment locations, cable routes, and service access. Review the proposed plan with operational, broadcast engineering, facilities, architecture, and ICT stakeholders. For broadcast control room design, validate assumptions about room capacity and future changes against the actual project scope.
How does control room design affect broadcast workflows?
Control room design affects how operators access information, communicate, and coordinate tasks. Poor sightlines can limit shared awareness, while unsuitable workstation relationships can complicate handoffs or make communication less direct. System interfaces and equipment access also affect how teams respond to routine operations or disruptions. Mapping workflows to operator positions, displays, communications, and system dependencies helps the design support the intended work rather than forcing teams to adapt around avoidable constraints.
What is the difference between a control room and a production control room?
A control room is a general term for a space where people monitor or direct a defined operation. A production control room (PCR) is specifically used to coordinate and control a production, such as a live television programme. A Master Control Room (MCR) has a different broadcast role, typically associated with managing programme output and transmission. The project brief should identify which functions the room must support, since names and responsibilities can vary by facility.
How should displays be arranged in a broadcast control room?
Arrange displays according to the information operators need, their roles, and the tasks performed from each position. Consider viewing distance, screen angles, posture, glare, and whether information must be visible to one operator or shared across the room. More displays do not necessarily improve monitoring if content is poorly prioritized or difficult to see. Validate the arrangement using project-specific room dimensions, operating scenarios, and accessibility requirements before finalizing the layout.
When should commissioning requirements be defined for a broadcast control room?
Define commissioning requirements during project planning, before equipment schedules and delivery decisions are finalized. The brief should identify what needs verification, who is responsible, and how acceptance will be assessed. Project-specific checks may cover system interfaces, operational readiness, broadcast control performance, and network reliability. Documented test procedures and criteria allow commissioning to verify agreed requirements. Testing cannot replace a complete design brief or resolve requirements that were never defined.
One Response