
Home /
BICSI Network Design for Buildable Infrastructure
October 1, 2026·15 min read
·
2,928 words 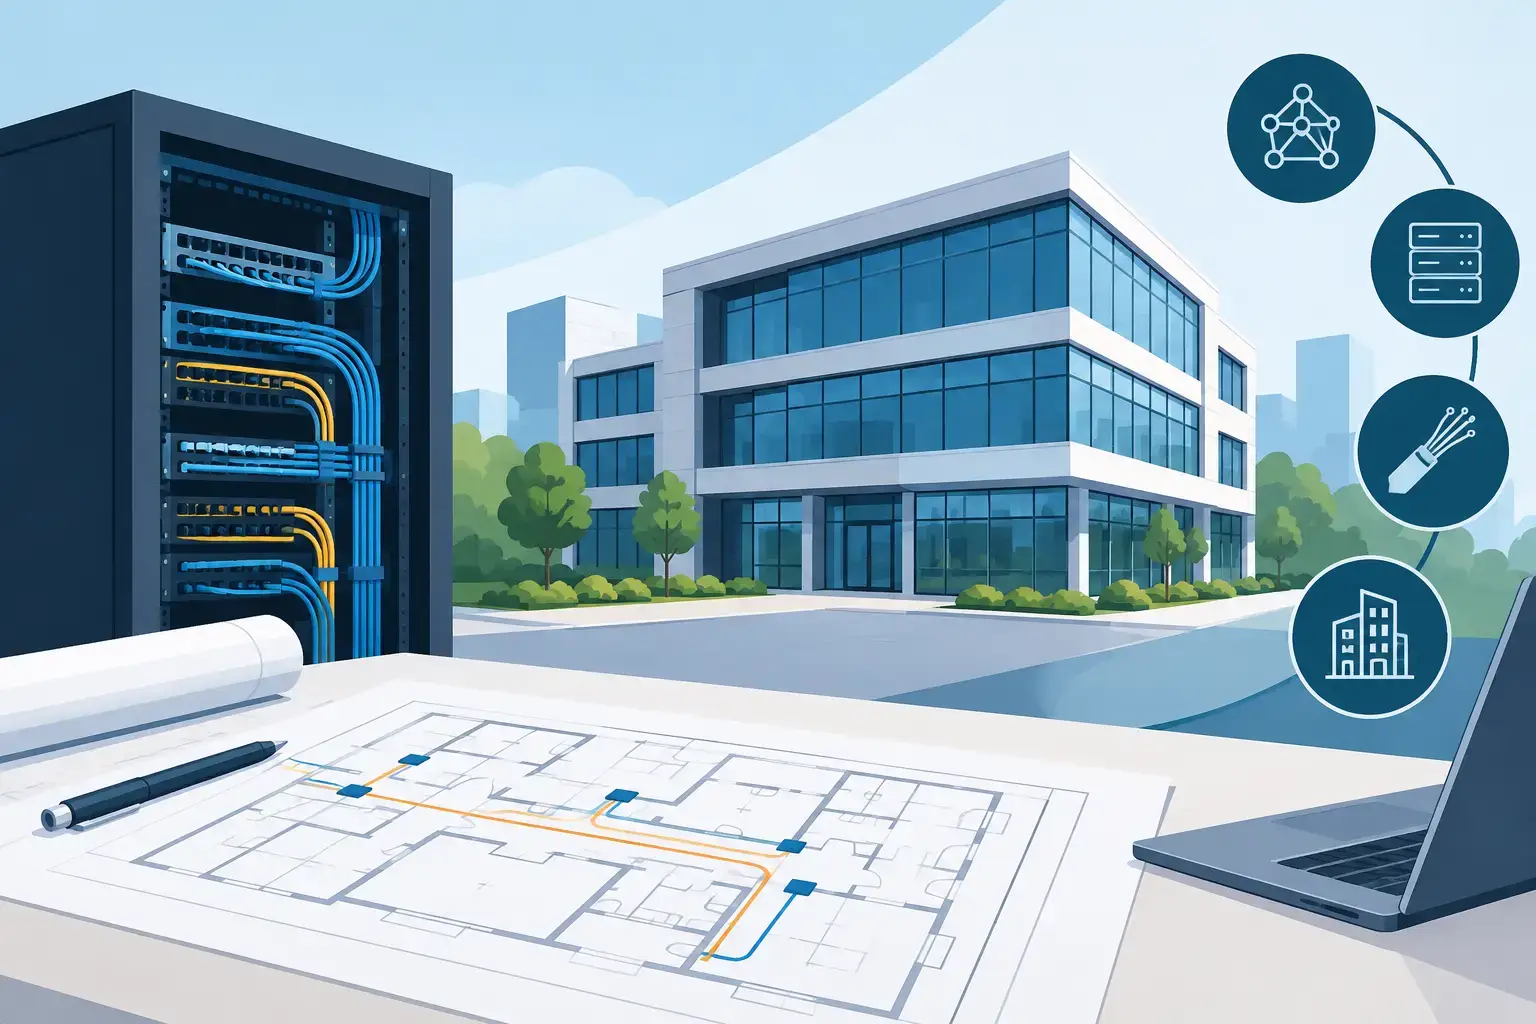
A network outage rarely begins with a switch failure. More often, the underlying cause is a pathway that was undersized, a telecom room that could not support heat loads, a cable route blocked by another trade, or drawings that left critical decisions to the field. BICSI network design addresses those conditions before construction begins. It translates operational requirements into a coordinated physical infrastructure plan that can be priced, installed, tested, and maintained.
For owners, architects, IT leaders, and contractors, the value is not a credential printed on a cover sheet. The value is a design process that accounts for the full system lifecycle: what must connect, where it belongs, how it is routed, how it is powered, and how future teams will service it.
What BICSI Network Design Covers
BICSI is widely recognized within the information and communications technology industry for its education, methods, and design credentials. In a commercial project, BICSI network design applies that discipline to the physical layer supporting data, voice, wireless, AV-over-IP, security, building systems, and other low-voltage services.
The work begins with the building’s operational model, not a generic outlet count. A corporate office, outpatient clinic, stadium, higher education facility, and data center may all use structured cabling, but their density, uptime expectations, device types, and maintenance needs are materially different. Those differences must appear in the design documents.
A complete scope typically addresses entrance facilities, equipment rooms, telecommunications rooms, backbone cabling, horizontal cabling, pathways, cable tray, conduits, sleeves, grounding and bonding, rack layouts, labeling, and administration requirements. It also considers environmental requirements, access control, floor loading where applicable, power coordination, and working clearances.
The network itself is only one part of the coordination problem. Wi-Fi access points need cable pathways and mounting support. AV systems may require dedicated network connections, fiber backbones, multicast planning, and equipment-room space. Security, access control, distributed antenna systems, fire alarm interfaces, and building automation all place demands on the same corridors, risers, and rooms. Treating each discipline as a separate package creates conflicts that are predictable and avoidable.
Design the Infrastructure Around Operations
A network design should document what the building needs to do on day one and what it is likely to need over the next several years. That requires direct input from facilities, IT, security, workplace strategy, and end users. It also requires the discipline to distinguish between confirmed requirements and assumptions.
Start with devices, spaces, and service levels
Port counts are a result of planning, not a starting point. The design team should identify device categories, locations, and connection methods across each space type. This includes fixed workstations, printers, wireless access points, cameras, access-control panels, audiovisual endpoints, digital signage players, point-of-sale devices, and operational technology.
Then the project team needs to establish service expectations. Is redundant backbone connectivity required? Are telecom rooms expected to support critical operations during a power event? Will a classroom or meeting room be reconfigured frequently? Is a tenant likely to expand within the floor plate? These answers affect topology, room placement, pathway capacity, and cable type.
Not every project needs maximum redundancy or oversized infrastructure. That approach can add cost without adding useful resilience. The correct solution depends on business impact, construction constraints, anticipated change, and the owner’s maintenance capabilities. The documentation should make those decisions visible rather than burying them in contractor assumptions.
Establish room and pathway capacity early
Telecommunications rooms are often compromised because they are planned after the architecture is substantially set. A leftover closet may lack appropriate dimensions, cooling, dedicated electrical service, grounding, door clearance, or accessible routing to the floor. Once walls are framed, correcting the problem becomes expensive.
Room planning must account for rack elevations, front and rear working space, equipment heat output, future rack positions, cable entry points, and separation from services that do not belong in the room. It should also identify the ownership boundary between base-building systems and tenant systems. That boundary is especially important in multitenant developments, where unclear demarcation points can delay turnover and generate disputes.
Pathways deserve the same attention. Cable tray routing, conduit sizing, pull-box locations, riser capacity, sleeve placement, and firestopping responsibilities need to be coordinated with structural, mechanical, electrical, plumbing, fire protection, and architectural drawings. A route that works in diagram form may be impossible above a congested corridor ceiling.
Documentation That Reduces Field Interpretation
A construction-ready ICT package does more than show outlet symbols and riser diagrams. It gives bidders a common basis for pricing and installers a defensible basis for execution.
Drawings should identify outlet locations, cable quantities, pathway routes, room layouts, rack elevations, backbone pathways, and system interfaces. Specifications should define acceptable materials, installation methods, testing requirements, labeling conventions, submittal expectations, and closeout deliverables. Bills of materials and detailed schedules help expose missing scope before a contractor is mobilized.
The level of detail should match the project delivery method. A design-bid-build project needs clear prescriptive direction because competitive bidders cannot reasonably price undefined conditions. A design-build project may allow more contractor input, but the owner still needs defined performance criteria, room requirements, pathway capacity, and acceptance standards. Flexibility is not the same as ambiguity.
Coordination in Revit and AutoCAD is particularly valuable when multiple technology systems share the same construction zones. Plan-level coordination finds obvious clashes. Model-based review can also reveal less visible problems: a cable tray that cannot turn into a room, a rack blocked by door swing, an access panel located above fixed equipment, or a pathway that conflicts with required service clearances.
BICSI Credentials Are Not a Substitute for Project Judgment
BICSI-certified network design brings useful technical grounding, but it does not eliminate the need for engineering judgment. Standards and reference materials establish proven practices. They do not know whether a particular owner has a 24-hour operations center, an aging facilities staff, a restricted renovation window, or an IT standard that must be retained across a national portfolio.
The design team must interpret requirements in the context of the project. For example, fiber may be appropriate to every telecommunications room, but the backbone count, pathway diversity, termination approach, and spare capacity should reflect actual growth and continuity requirements. Similarly, Category 6A may be justified for high-power wireless and long-term application support, while a smaller renovation with limited device density may require a more targeted strategy.
This is where independent consulting matters. A consultant whose fee is tied to design, documentation, and project support can evaluate equipment and infrastructure choices against project requirements rather than a product-sales target. The goal is not to specify the most expensive option. It is to define a system that performs as required and can be built without improvisation.
Common Failure Points in Network Infrastructure Projects
Most costly corrections are not exotic technical problems. They come from ordinary omissions that were allowed to move downstream. Common examples include:
- Telecommunications rooms without sufficient power, cooling, grounding, or rack clearance.
- Cable tray and conduit systems sized only for initial cabling, with no realistic allowance for growth.
- AV, security, wireless, and IT packages designed independently and competing for the same pathways.
- Incomplete labeling, testing, and record-drawing requirements that leave facilities teams without usable turnover information.
- Vendor substitutions accepted without confirming connector compatibility, pathway fill, performance requirements, or warranty implications.
These issues affect more than the low-voltage contractor. They can force architectural revisions, ceiling rework, electrical change orders, delayed commissioning, and disputes over responsibility. The earlier the design team resolves them, the lower the project cost and schedule impact.
How to Evaluate a Network Design Scope
Owners and project teams should ask direct questions before approving a network design scope. Does it include site assessment and stakeholder discovery? Are telecom rooms and pathways coordinated with architecture and MEP systems? Will the documents define testing, labeling, and closeout requirements? Who reviews submittals and responds to field questions? Is there support through commissioning and turnover?
It is also reasonable to ask who is doing the work. Senior-level involvement matters on projects with complex renovation conditions, mixed-use occupancies, critical operations, or significant AV and ICT integration. A design that is technically correct but disconnected from construction sequencing can still produce avoidable field friction.
AVC Principles approaches BICSI network design as a construction document and coordination discipline, not a standalone IT exercise. The objective is clear: provide the owner and project team with infrastructure that supports operations, aligns with other building systems, and gives installers enough direction to build accurately.
The most useful network design decision may be the one that prevents a future decision from being made above a ceiling, after hours, with the project schedule already under pressure.
Previous articleDivision 27 Specifications That Build CleanlyNext articleAV Consulting That Prevents Costly Field Changes
More Articles
Broadcast Control Room Design: A 2026 Reference Guide
Sep 30, 2026 · 15 min read
Stadium Broadcast System Design Requirements: An Engineering Guide
Sep 29, 2026 · 15 min read
Sports Arena Broadcast Engineering: A Systems-First Guide
Sep 28, 2026 · 15 min read
10 Responses