
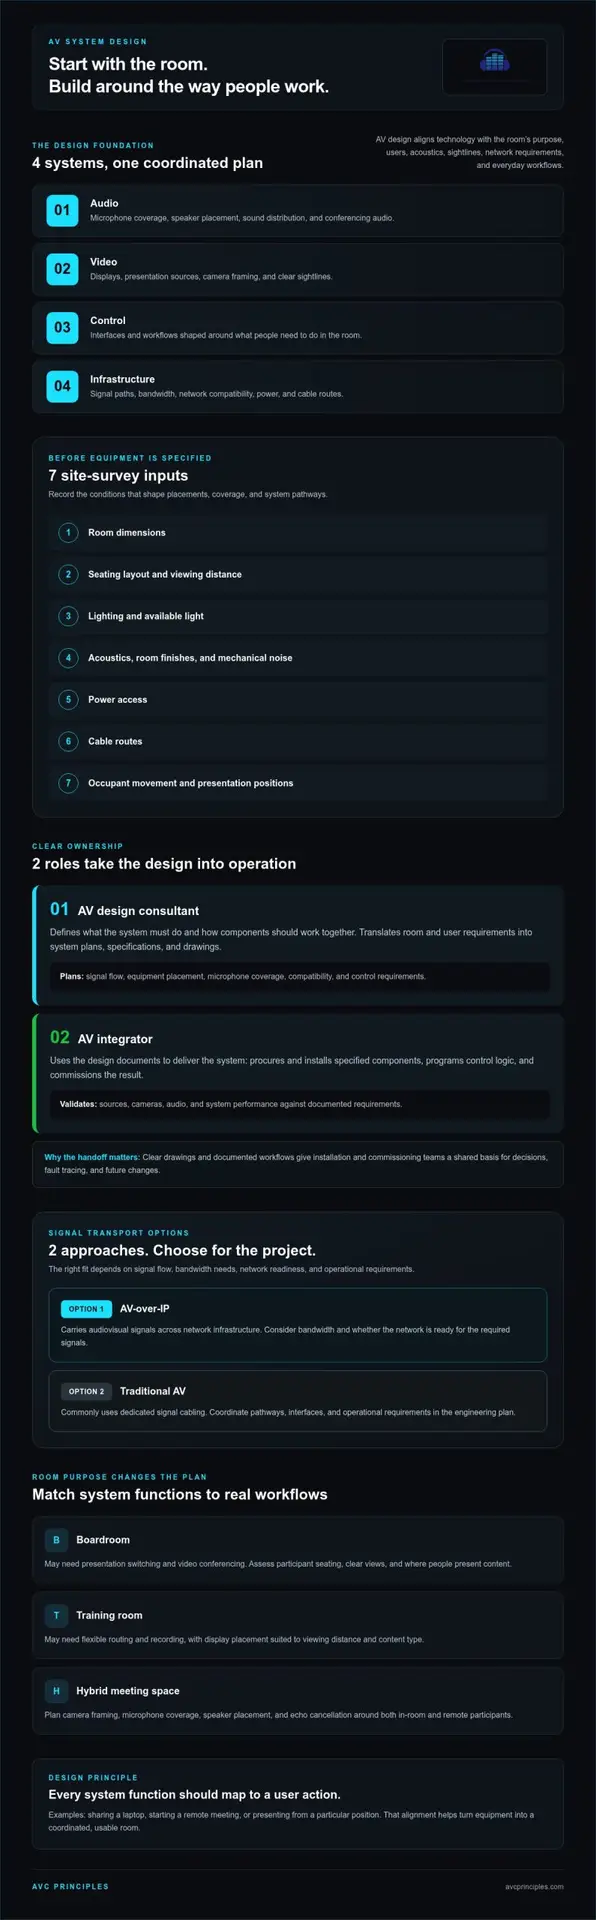
A room can have capable equipment and still fail the people who rely on it. Commercial AV system design aligns technology with the room’s purpose, users, acoustics, sightlines, network requirements, and everyday workflows. The result is a coordinated plan for how audio, video, control, and infrastructure work together.
That alignment matters because a boardroom, training space, and public presentation venue each place different demands on a system. Effective planning starts with those differences, not a standard equipment list. It also gives facilities, IT, leadership, and end users a shared basis for decisions.
This article explains what AV system design covers, why discovery and coordination shape the outcome, and what design documentation should communicate. It also explains how design relates to integration and commissioning, so you can understand the project stages and where alignment matters.
Key Takeaways
- Separate design responsibilities from integration work so plans, installation, programming, and commissioning have clear ownership.
- Match meeting-room technology to the room’s users and workflows, including conferencing, presentation, audio, and camera needs.
- Coordinate AV requirements with architecture, structural conditions, IT, and mechanical, electrical, and plumbing systems early in the project.
- Use clear drawings, specifications, schedules, and rollout plans to support implementation and future system changes.
- Begin discovery with organizational priorities and user needs, then shape controls and system flexibility around how people work.
What’s the difference between an AV design consultant and an AV integrator?
An AV design consultant defines system requirements and documents how components should work together. An integrator procures, installs, programs, and commissions the specified system. Clear responsibilities help project teams coordinate engineering decisions with installation and operational needs.
Consultant and Integrator Responsibilities
The consultant translates room and user requirements into system plans, specifications, and drawings. The integrator uses those documents to deliver and test the system. This distinction matters because decisions about signal flow, equipment placement, and control interfaces need to be resolved before installation.
For example, a consultant may specify microphone coverage and the audio processing required for a conference room. The integrator installs and programs the system, then tests it against the documented requirements. Integration partners may also provide preventive maintenance and managed support services.
Technology Selection and Compatibility
Technology selection determines whether components meet the room’s requirements and work together. Before specifying equipment, a consultant considers signal compatibility, resolution, bandwidth, and network compatibility. This helps prevent mismatches among sources, displays, processors, and network infrastructure.
AV-over-IP carries audiovisual signals across network infrastructure, while traditional AV systems commonly use dedicated signal cabling. The right approach depends on signal flow, bandwidth needs, network readiness, and operational requirements. Both require coordinated engineering and clearly defined interfaces.
For conferencing, a digital signal processor should support both in-room reinforcement and far-end conferencing. Camera placement should provide natural eye lines wherever the room allows. These requirements guide equipment selection and help the integrator configure the system around actual meeting workflows.
Standards, Accessibility, and Maintenance Risks
In the United States, Section 508 electronic accessibility standards apply to video, multimedia, and telecommunications technology, according to the US Environmental Protection Agency. Design teams should account for accessible use when specifying these systems, including how users access content and interact with controls.
Common risks include incompatible signals, inadequate bandwidth, unclear design documents, and equipment that doesn’t match user workflows. A consultant’s documented requirements give integrators a basis for installation and commissioning checks. Maintenance planning should address firmware, remote access, service response expectations, spare equipment, and user training.
Professional integration involves more than mounting equipment. Integrators procure and install specified components, configure control logic, and test sources, cameras, and audio. Commissioning verifies whether the system meets its design requirements. When documents identify signal paths and expected workflows, teams can trace faults and make changes with less ambiguity.
Design and integration work best as coordinated roles. The consultant establishes what the system must do and how its components connect; the integrator implements and validates the design. For complex rooms, this division creates a clearer path from engineering decisions to a functioning system and its ongoing support needs.
What Is AV System Design and Why Does It Matter?
Commercial AV system design maps user activities and room conditions to a coordinated audio, video, control, and infrastructure plan. In the United States, price depends on project scope and is provided after a quote request; key cost factors include room size, equipment requirements, existing infrastructure, and installation complexity.
Room and Audience Assessment
Room and audience assessment documents how people use a space and what they need to see, hear, and share. Seating, viewing distance, and audience size shape display placement, microphone coverage, and sound distribution.
A site survey records room dimensions, seating layout, lighting, acoustics, power access, cable routes, and occupant movement. In a boardroom, assess where participants sit, which positions need clear views, and how people present content. These observations inform equipment locations and signal pathways.
Acoustics and lighting can be assessed by examining room finishes, sound isolation, mechanical noise, and available light. To understand user needs, identify meeting activities, audience size, and content-sharing patterns. Together, these findings guide speaker placement, visual coverage, and control requirements.
Room-Specific AV System Planning
Room-specific planning matches system functions to meeting workflows rather than applying the same equipment template everywhere. A boardroom and a training room, for example, need different ways to present, route, and manage content.
A boardroom may need presentation switching and video conferencing, while a training room may need flexible routing and recording. Hybrid meetings add requirements for camera framing, microphone coverage, speaker placement, and echo cancellation. Each function should map to a user action, such as sharing a laptop or starting a remote meeting.
Display size should suit the viewing distance and content type. Model speaker coverage for the room instead of copying a layout from another space. A site with multiple presentation positions may need distinct input locations and clear control options, while a single-presenter room can use a simpler workflow.
Acoustics, Lighting, and User Needs
This assessment connects room conditions and user tasks to audio, visual, and control decisions. Finishes, light, and background noise affect speech intelligibility and the clarity of displayed content.
Hard surfaces can reflect sound, while mechanical noise can compete with speech. The design responds with room-specific speaker placement and audio configuration. Lighting also affects display visibility and camera framing, so installed lights and daylight should inform equipment placement.
Control interfaces should reflect users’ actual workflows and skill levels. A meeting interface can prioritize starting a call, selecting a source, and adjusting room volume rather than exposing every technical setting. This aligns system operation with the tasks identified during discovery.
What Does AV Design Phase Coordination Involve?
Design coordination defines user requirements, aligns AV plans with building and IT systems, documents interfaces, and resolves conflicts before installation. In a commercial project, that means coordinating architectural, structural, mechanical, electrical, plumbing, and network requirements while drawings can still be adjusted.
Building System Coordination
Building system coordination aligns AV equipment and pathways with architectural, structural, and MEP designs. Ceiling layouts, electrical capacity, and equipment-room conditions all affect installation feasibility.
Reflected ceiling plans can help teams coordinate equipment placement with lighting and access needs. Structural coordination addresses mounting points and equipment loads. MEP coordination considers cooling loads, electrical circuits, outlet locations, and, where needed, equipment-room condensate drainage.
Drawings should show pathways and endpoints in relation to walls, doors, furniture, and service access. This allows teams to resolve clashes before construction. In the United States, Division 27 covers IT network infrastructure, structured cabling, and telecommunications systems, rather than AV system design. Division 28 covers security cameras and access control systems, rather than AV system design. Those boundaries make trade interfaces important, especially where AV endpoints connect to networks or share space with security devices.
Team and Trade Coordination
Team and trade coordination brings IT, facilities, business units, and construction trades into the same planning process. It matters because each group controls requirements that can affect AV installation and operation.
IT teams define network policies and capacity; facilities teams address room access, power, and equipment-room conditions. Business units describe workflows, such as presenting from a lectern or joining a hybrid meeting. Electrical, mechanical, ceiling, and cabling trades then coordinate pathways, circuits, and installation sequencing against shared drawings.
Commercial AV network planning should align VLAN strategy, switch capacity, Power over Ethernet budgets, security policies, device management, and remote monitoring. AV, IT, and facilities teams should resolve these dependencies together. For example, a networked camera may need an approved network location, suitable bandwidth, and a coordinated mounting position.
AV Placement, Networking, and Security
Placement and network coordination define where AV devices sit and how they connect securely. Poor alignment can create blocked sightlines, inaccessible service points, or network conflicts.
Ceiling plans should coordinate speaker coverage with lights, ducts, sprinklers, and access panels. Display locations should preserve viewing angles without obstructing circulation. Network drawings should identify AV connections and clarify responsibilities at IT and security interfaces.
Security-focused planning can include network segmentation, secure device configuration, and access controls. Teams should also coordinate AV with building automation and security systems where integration is required. Resolving these interfaces during design gives the installation team coherent drawings and helps reduce field conflicts, requests for information, and change orders.
Design documentation and rollout planning
Design documentation translates the AV design process into coordinated instructions for procurement, installation, programming, and future service. It should define system architecture, device locations, signal paths, cable routes, and project phases. Clear records give each team a consistent reference, from construction planning through commissioning.
A documentation package can combine drawings, specifications, equipment schedules, and rollout information. In a room with multiple presentation sources, conferencing, confidence monitors, overflow displays, or digital signage modes, signal-path diagrams show how each source reaches its destination. T-layer drawings and endpoint schedules provide installers and programmers with details for implementing those connections.
Multi-room and multi-site environments need repeatable standards alongside project-specific details. Standardized room templates can identify common equipment, control functions, and cabling arrangements, while drawings show where each location differs. Deployment phases help stakeholders plan access, installation sequencing, and transitions between existing and new systems without treating every room as identical.
- System architecture diagrams show component relationships and signal routes.
- Equipment schedules identify devices and their designated locations.
- Cable schedules and line drawings document connections and pathways.
- Rollout plans organize deployment across rooms or sites.
Automated documentation generation can reduce repetitive data entry and the risk of transcription errors. For example, a shared equipment database can populate schedules and rack layouts using the same device records. Consistent templates also help teams compare room types and identify project-specific changes, provided the underlying information stays current.
Installation and commissioning depend on documentation that programmers, installers, stakeholders, and future service technicians can use. Commissioning checks can include audio tuning, control-logic validation, source testing, camera verification, user-workflow checks, and network confirmation. A documented test plan links each check to a stated system requirement, making results easier to record and review.
Rollout planning should establish how each room will be tested and handed over. For a conference room, the verification sequence might check source selection, display output, microphone pickup, far-end conferencing, and control-panel actions. Recording outcomes against relevant drawings helps identify whether an issue involves configuration, a connection, or a difference between the installed system and its design.
After commissioning, final records should reflect the installed configuration, not an earlier drawing set. Updated device schedules, rack layouts, cable information, and operating documentation provide a useful reference for later changes. This closeout detail supports lifecycle planning, maintenance, and future expansion across connected AV environments.
Client-centered AV design discovery
Discovery turns an organization’s mission, user needs, and operational priorities into design criteria. It matters because components should support defined work, not simply occupy a room. For a conference space, that means understanding who presents, how participants share content, and what remote attendees must see and hear.
Start by mapping the activities each space must support. A boardroom may serve executive presentations, hybrid meetings, and confidential discussions. A training room may need flexible content routing and recording. These use cases establish functional expectations before equipment choices shape the design.
Collaboration across user groups reveals requirements that one department might miss. IT can explain network policies and infrastructure constraints. Facilities can identify room access, power, and building conditions. End users can describe recurring workflow problems, such as switching between a laptop presentation and a video conference. Bringing these perspectives together gives teams a shared basis for design decisions.
Discovery should distinguish essential functions from preferences. For each use case, define the user action, system response, and operational outcome. Starting a hybrid meeting, for example, might involve joining a call, selecting a content source, and enabling room audio. The intended workflow then guides control-interface priorities and the relationship among microphones, speakers, cameras, displays, and conferencing platforms.
Controls should match users’ skill levels and reflect actual room workflows. An interface that prioritizes “start meeting,” “share content,” and “adjust volume” can make routine tasks more direct than a screen crowded with technical settings. Discovery should also establish whether the organization needs centralized system monitoring or management, as that affects operational planning.
Include future plans in the same conversation. Identify anticipated software updates, additional endpoints, and new workflow requirements. A design with room for expansion can accommodate changing needs without requiring complete system replacement. Lifecycle expectations also help teams consider maintenance and equipment planning alongside initial functionality.
Record discovery outcomes as clear requirements stakeholders can review. A concise use-case matrix can connect each room activity to the required system function, user group, and relevant components. For example, “remote participant hears every presenter” translates into defined microphone coverage and conferencing behavior. This traceability supports design review and later verification.
Organizations preparing a project can develop an AV system design brief around mission priorities, user workflows, and future requirements.
AVC Principles: AV Systems Design
AVC Principles develops AV system designs that translate organizational requirements into coordinated technical plans. Its work suits projects involving complex room workflows, multiple systems, or close coordination with IT and building infrastructure. Design can progress from concept development through commissioning, aligning system requirements with operational needs.
For projects involving broader infrastructure or specialized environments, related services include ICT Infrastructure Design, Staged Environment Engineering, and Command and Control Center Design. The appropriate scope depends on the spaces, users, and systems involved. Clear requirements and coordinated documentation provide a sound basis for project decisions.
To discuss your project’s AV design requirements, contact AVC Principles.
Set the Direction for Your Next AV Project
The next step is to turn project priorities into a design brief stakeholders can use to make decisions. Define the outcomes each space must support, identify who owns key technical decisions, and document the operational expectations that will guide the work. This gives commercial AV system design a clear basis for coordination as the project advances.
AVC Principles supports project planning through AV Systems Design, ICT Infrastructure Design, and Staged Environment Engineering. These services are relevant when audiovisual requirements intersect with network infrastructure or a purpose-built performance environment. The scope should reflect the project’s needs and intended use.
Bring your project requirements and priorities into the next planning conversation. Discuss your AV system design with AVC Principles and establish a clear foundation for the work ahead.
Frequently Asked Questions
What Makes Commercial AV Design Different?
Commercial AV design must support organizational workflows, shared spaces, and coordinated building systems. A conference room may need to connect in-room participants with remote colleagues, while an auditorium may prioritize clear speech and presentation visibility throughout the seating area. Design must also account for infrastructure, room use, and future operational needs. Project requirements, not a generic equipment package, are the right starting point.
Who is responsible for AV design in a building project?
An AV design consultant defines system requirements and prepares the technical design; an AV integrator procures, installs, programs, and commissions the specified system. The building owner or project team establishes operational priorities, while architects, engineers, IT, and facilities teams coordinate related constraints. For example, an architect may resolve room geometry, while AV and IT teams coordinate device locations and network connections. Clear responsibilities help ensure design decisions are addressed during delivery.
What is included in commercial AV system design?
Commercial AV system design typically covers requirements, room conditions, system architecture, signal paths, audio and video coverage, control functions, network coordination, cabling pathways, and commissioning criteria. Scope varies by use. A divisible meeting room, for example, needs routing and control behavior that account for different configurations. Design records can also define device locations, equipment schedules, and test expectations, giving project participants a shared reference for implementation and review.
What equipment is needed for a commercial AV system, including displays, microphones, speakers, and control systems?
Equipment choices depend on the room’s functions and the content people need to present or share. A conferencing room may use displays, microphones, loudspeakers, cameras, signal-processing equipment, and a control interface. A presentation space may add confidence monitors or overflow displays. Each component has a defined role: microphones capture speech, speakers reproduce audio, displays present visual content, and controls let users select sources and manage room functions.
How do you size and position speakers and displays for a conference room or auditorium?
Designers size displays according to viewing distance and content type, then check sightlines from intended seating positions. Speaker placement and coverage should be modeled for the specific room, not copied from another project. Room shape, audience layout, finishes, and speech requirements all influence the result. In an auditorium, coverage should reach distant seats as well as those near the stage; a conference room needs audio suited to participant discussion.
What network, cabling, and power requirements affect commercial AV system design?
Network capacity, bandwidth, VLAN strategy, switch capacity, Power over Ethernet budgets, security policies, and device-management requirements can affect AV connectivity. Cabling plans should link sources, displays, microphones, and networked devices along viable pathways. Electrical circuits and outlet locations affect equipment placement, while rack layouts require power distribution and thermal planning. Early coordination among AV, IT, facilities, and electrical teams helps align these dependencies with the building design.