
A performance venue can meet its architectural brief and still fall short as a working production environment. Performance venue technical design connects operational needs with building systems early, before layout decisions, infrastructure, and equipment requirements become difficult to reconcile. Coordinating these elements from the outset helps prevent design gaps that are harder to resolve during construction.
Technical requirements are often spread across performance, AV, acoustics, architecture, and construction teams. Late coordination can create conflicts, trigger redesign, and put pressure on budget and schedule. A lifecycle-based checklist gives teams a shared way to identify decisions, responsibilities, and dependencies from the start.
This article covers what to address from concept development through documentation, project coordination, and commissioning. It outlines key design inputs and stakeholders, explains how to coordinate performance, AV, acoustic, and infrastructure requirements, and identifies the technical records that carry decisions into construction. The goal is a practical process for designing systems around the venue’s intended use and verifying them at handover.
Key Takeaways
- Translate the venue programme into clear, testable requirements before selecting systems, and identify decision-makers and contributors early.
- Use performance venue technical design to coordinate acoustics, stage configuration, AV, control, and infrastructure interfaces before drawings are finalized.
- Compare design alternatives against documented operational needs, integration requirements, maintainability, and project constraints rather than relying on universal assumptions.
- For each project phase, record the decision required, responsible participants, supporting documentation, and review point to carry design intent through commissioning.
- Use integrated engineering, BIM coordination, and technical documentation to align design teams and manage performance, budget, and schedule requirements.
Performance Venue Technical Design: Define the Brief Before Selecting Systems
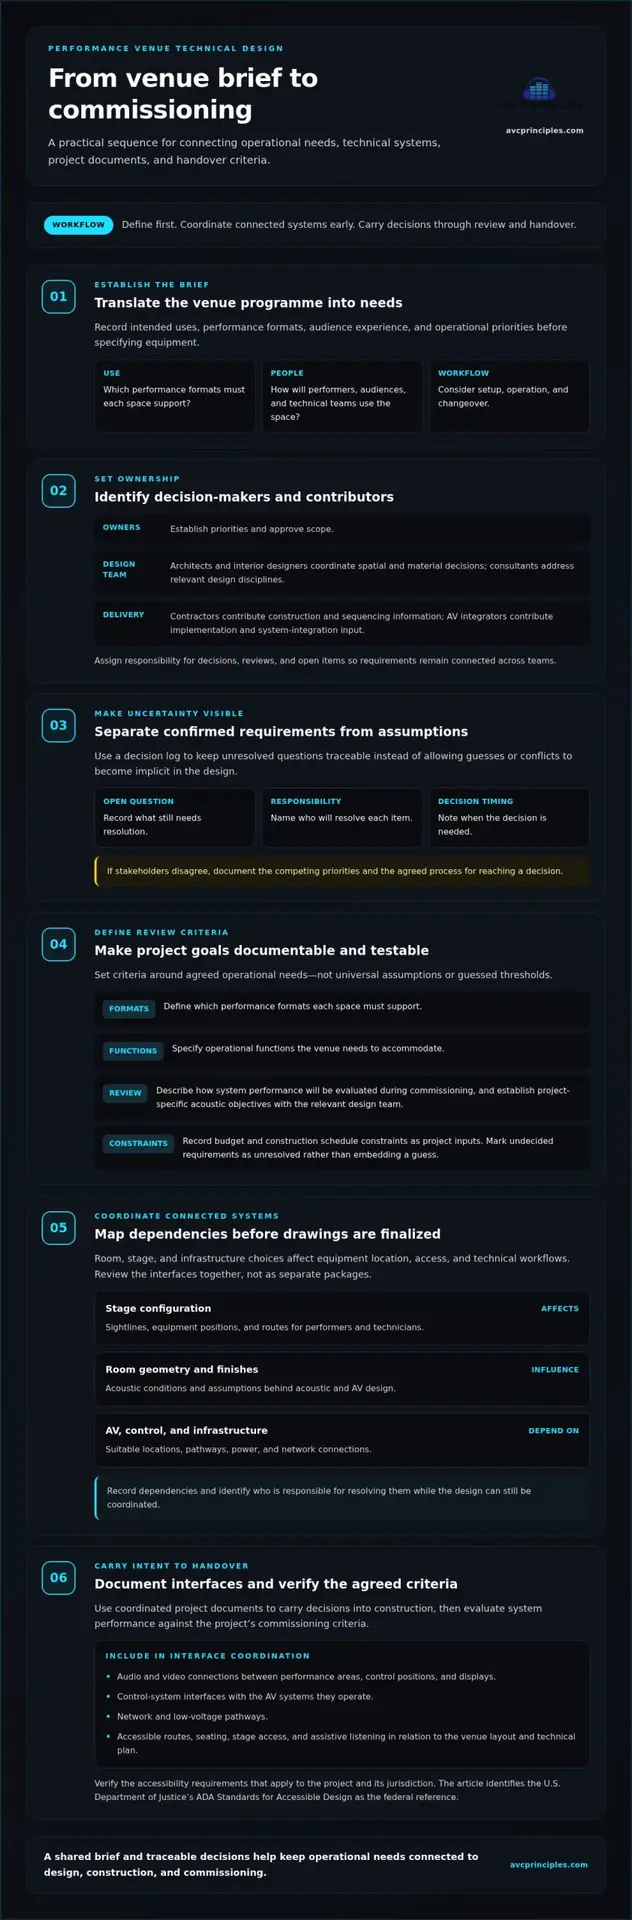
A useful checklist starts before equipment is specified. It translates the venue programme into coordinated, testable design requirements, then carries those requirements through design and delivery. Without an agreed brief, system choices may be based on assumptions that conflict with how the venue needs to operate.
Performance venue technical design is the process of translating a venue’s operational and performance requirements into coordinated technical systems, project documents, and commissioning criteria. The definition is project-specific. It provides a basis for decisions without imposing performance thresholds that may not suit the venue.
What the venue programme must establish
Record intended uses, performance formats, audience experience, and operational priorities. A venue programmed for rehearsals, spoken presentations, amplified performances, and broadcast activity may need different room configurations and technical workflows for each use. Describe how each space will support performers, audiences, and technical teams, including setup, operation, and changeover.
Identify decision-makers and contributors at the outset. Owners establish priorities and approve scope. Architects and interior designers coordinate spatial and material decisions. Contractors contribute construction and sequencing information. Consultants address relevant design disciplines, while AV integrators contribute implementation and system-integration input. Assign responsibility for decisions, reviews, and open items so requirements stay connected across teams.
Separate confirmed requirements from assumptions. Maintain a decision log that records each open question, who is responsible for resolving it, and when a decision is needed. If stakeholders disagree, document the competing priorities and the agreed process for reaching a decision. This creates a traceable basis for design changes instead of leaving conflicts implicit.
How to set project criteria without guessing
Turn programme goals into criteria the design team can document and review. For example, define which performance formats each space must support, what operational functions need to be accommodated, and how system performance will be evaluated during commissioning. Establish project-specific acoustic objectives with the relevant design team. Architectural acoustics provides background on how reflection, absorption, and reverberation relate to sound within buildings.
Record budget and construction schedule constraints as project inputs, rather than assuming figures. Use them to assess scope, coordination priorities, and decision deadlines. If a requirement is undecided, mark it as unresolved instead of embedding a guess in drawings or specifications. For broader event-system context, see the staged environment engineering guide.
The brief becomes the reference point for later coordination. Each system choice should respond to an agreed operational need, and each criterion should have a review method. This makes trade-offs visible before they become construction conflicts.
Coordinate Acoustics, Stage, AV, and Building Infrastructure
With the brief established, map how each technical system depends on the room and on other disciplines. Stage configuration affects sightlines, equipment positions, and routes used by performers and technicians. Room geometry and finishes influence acoustic conditions, while AV and control systems depend on suitable locations, pathways, power, and network connections. Treat these as connected design inputs, not separate packages to reconcile after the drawings are complete.
System coordination should begin before installation because room, stage, and infrastructure decisions can constrain equipment location and access. In performance venue technical design, early interface reviews help reveal those constraints while the design team can still address them in coordinated documents.
Acoustics and audience experience
Document intended listening conditions and acoustic design objectives with the project team. Review room geometry, finishes, stage use, and sound-system planning together. A change to a room surface or stage arrangement can affect assumptions behind acoustic and AV design. Record those dependencies and identify who is responsible for resolving them. For further context on acoustic and AV integration, see the auditorium acoustics and AV design guide.
Audience access is part of the same coordination exercise. Consider accessible routes, seating, stage access, and assistive listening in relation to the venue layout and technical plan. The U.S. Department of Justice’s ADA Standards for Accessible Design provides the federal reference. The project team should verify the requirements that apply to the project and its jurisdiction.
AV, control, and low-voltage interfaces
Identify which systems must exchange signals or share infrastructure. Depending on the venue programme, the coordination schedule may include:
- Audio and video connections between performance areas, control positions, and displays.
- Control-system interfaces with the AV systems they operate.
- Network and low-voltage pathways coordinated with architectural and construction documentation.
- Public address and intercom requirements where they form part of venue operations.
For each interface, document the responsible discipline, pathway, equipment location, access needs, and service requirements. Review equipment rooms, racks, connection points, and cable routes against the building layout. BIM coordination and clear technical documentation help architects, contractors, consultants, and AV integrators identify spatial conflicts before drawings and specifications are finalized.
AVC Principles brings AV engineering, acoustics, and project coordination into an integrated design process. For wider system-design context, consult the professional AV design and engineering guide.
Compare Design Approaches Against Venue Operations and Project Constraints
Once system interfaces are understood, compare design options against the venue’s documented operating model. A comparison should make trade-offs visible, not produce a universal ranking. In performance venue technical design, the right approach depends on how the venue will be used, how its systems must work together, and what the project can deliver within its budget and schedule.
Evaluate system options by use case
Assess each alternative against the programme and technical operating model. For example, compare stage or AV configurations by how well they support planned performance formats and workflows, and how they coordinate with other systems. The Core Arts Theatre Standards can provide educational context for theatre program needs, but project criteria should come from the venue’s approved requirements.
Use a consistent set of comparison criteria. A concise matrix can record:
- Operational fit: Which documented uses and workflows does the option support?
- System integration: What interfaces, infrastructure, and coordination does it require?
- Maintainability: What access and service provisions are needed for technical operation?
- Documentation: Can the approach be clearly represented in project drawings and specifications?
- Project constraints: What are the implications for approved budget priorities and construction sequencing?
Record assumptions and dependencies beside each option. A choice that supports one performance format may introduce different acoustic, spatial, or technical coordination needs. Performance objectives, acoustics, budget, and schedule interact, so document each trade-off instead of assuming one factor can be optimized in isolation. Distinguish mandatory requirements from preferences, and identify the stakeholder authorized to approve each decision.
Keep design decisions coordinated
Decision records should connect the chosen approach to its rationale, related systems, responsible participants, and revision history. Revit BIM can support spatial coordination within the project workflow. Other tools, such as AutoCAD, Bluebeam Revu, or BIM 360, may support drawing review and coordination. The objective is a shared, current record, not software use for its own sake.
For acoustic design work, EASE audio prediction software can be used where relevant to the project’s process. Its role and outputs should align with the acoustic objectives established by the design team. Keep assumptions visible and link each analysis to the design decision it informs.
Before approval, review the comparison with the stakeholders responsible for operations, design, construction, and technical systems. Confirm that the selected approach addresses the documented use case and that its interfaces and project impacts appear in the coordinated documents. This gives the next design phase a clear basis for development.
Use a Phase-by-Phase Checklist from Design Documents to Commissioning
A lifecycle checklist keeps decisions traceable as the project moves from concept to operation. For each phase, record four items: the decision required, the responsible participants, the document or log that captures it, and the review point for approval. This structure keeps performance venue technical design connected to approved project criteria as drawings develop and systems are installed.
- Concept: Confirm venue uses and operational priorities. The owner and design team record the approved programme and unresolved assumptions for review before design development.
- Design coordination: Resolve system interfaces and spatial requirements with architects, consultants, contractors, and AV integrators. Record decisions in coordination documents and review them before design is finalized.
- Documentation: Align drawings, system architecture, equipment schedules, and interface information. Design leads review the coordinated package before it is issued for construction.
- Construction: Review proposed changes with the affected design participants. Log each change, its impact on operational requirements, budget, and schedule, and the approval required before incorporating it.
- Integration: Coordinate system configuration and interfaces among the responsible technical participants. Record integration status and review outstanding dependencies before testing.
- Commissioning: Verify configured systems against approved design intent and project-specific criteria. Document test results, open items, responsible parties, and handover status.
Maintain an issue log throughout the project. Include design assumptions, coordination gaps, decisions, revisions, and resolved changes, with an owner and status for each entry. This gives the team a clear record of why a decision changed and whether related drawings or specifications need revision.
Design documentation and construction coordination
Use the project’s chosen documentation workflow to keep disciplines aligned. AutoCAD, Revit BIM, Bluebeam Revu, and BIM 360 can support drawing production, model coordination, and review where they fit the project. The tools matter less than maintaining consistent, current information. Review changes against operational requirements, budget, and construction schedule, and identify affected interfaces before revised documents proceed.
Applicable codes, accessibility provisions, and project requirements must be verified for the jurisdiction and project by qualified participants. Don’t assume a requirement is universal or rely on an outdated design note. Record the basis of review and any resulting action in the project documentation.
Commissioning and operational handover
Define functional tests and acceptance records before commissioning begins. The project team should agree on what will be tested, who will participate, and how results will be documented. Compare system operation with approved design intent and criteria, then assign each outstanding item and handover responsibility. Include the operating information the venue team needs.
AVCPrinciples supports design engineering, project coordination, and commissioning for performance facilities. Coordinate venue systems through commissioning with AVCPrinciples.
Plan Performance Venue Technical Design with an Engineering Partner
Complex venue projects benefit from engineering support that connects concept development to technical documentation, project coordination, and commissioning. Integrated AV consulting and design engineering translate operational needs into coordinated system strategies, while project management keeps technical decisions visible across design and delivery. Commissioning provides a structured opportunity to verify systems against approved design intent and project criteria.
What coordinated engineering support contributes
AVCPrinciples supports performance facilities with AV engineering, acoustics, BIM coordination, integrated technology strategies, and commissioning. This work connects technical requirements with the documents and reviews used by architects, interior designers, contractors, consultants, and AV integrators. Revit BIM and other project coordination tools can help teams review spatial relationships and share design information across disciplines.
Coordination is project-specific. System decisions can affect acoustic objectives, technical operation, construction sequencing, and budget priorities. An engineering partner helps surface those relationships, document trade-offs, and carry approved decisions forward as the project develops. The goal is not to apply a universal system template, but to align technical design with the venue’s programme and constraints.
The principal’s listed credentials include CTS‑I, CTS‑D, and BICSI RCDD. These are individual credentials, not company certifications. AVCPrinciples’ documented experience includes performing arts centers, universities, sports arenas, broadcast studios, and entertainment venues.
Next steps for a venue project team
Prepare a concise project package before the next coordination discussion. Include the venue programme, stakeholder requirements, known budget and schedule constraints, current design documents, and an issue list. Identify open decisions, conflicting requirements, and system interfaces that need resolution. This gives the team a practical starting point for performance venue technical design and focuses engineering review on the project’s actual needs.
AVCPrinciples contributes across concept development, design coordination, project documentation, and commissioning, with technical recommendations shaped around the facility and its delivery conditions. Bring current project information and unresolved coordination questions into the discussion.
Discuss performance venue technical design with AVCPrinciples.
Carry Venue Decisions Through to Commissioning
Strong performance venue technical design starts with an operational brief, coordinates acoustics, stage, AV, and building infrastructure, and compares system choices against documented project needs. A phase-by-phase checklist keeps decisions, responsibilities, revisions, and verification connected through commissioning.
AVCPrinciples brings AV systems engineering, acoustics, BIM coordination, project management, and commissioning to performance facility projects. Documented experience includes performing arts centers, universities, sports arenas, broadcast studios, and entertainment venues. The principal’s listed credentials include CTS‑I, CTS‑D, and BICSI RCDD.
For a project team, the next step is to assemble the venue programme, current design documents, known constraints, and open coordination issues. With those inputs, technical decisions can be assessed in context and carried forward with greater clarity.
Discuss your performance venue project with AVCPrinciples and establish a coordinated path from design through commissioning. Start with the project information and decisions that need to be resolved.
Frequently Asked Questions
What does performance venue technical design include?
Performance venue technical design translates a venue programme into coordinated technical requirements and systems. Depending on the project, this may cover AV, control, acoustics, low-voltage infrastructure, technical documentation, and commissioning. Not every venue needs the same systems or scope of work. The design should respond to intended uses, stakeholder requirements, and project constraints, with decisions and performance criteria documented for the facility.
How early should AV and acoustics be considered in a performance venue project?
Consider AV and acoustics during early design coordination, when room geometry, stage use, equipment locations, pathways, and operational needs are being developed. These factors are interdependent: a spatial or material decision can affect system placement and acoustic objectives. Coordinate with architectural and construction teams as design progresses, using project-specific review points rather than a universal deadline. Early discussion helps surface interfaces while they are still being developed.
What should a performance venue technical design checklist include?
A practical checklist covers the venue programme and stakeholders, project criteria, acoustic and AV coordination, infrastructure interfaces, documentation, construction coordination, commissioning, and handover. For each phase, record the decision, responsible participants, supporting document, and review point. Track assumptions and open issues alongside approved changes. This creates a clear record of how requirements move through the project without imposing specifications that may not apply to the venue.
How do you compare technical design options for a performance venue?
Compare each option against the venue programme and operating model, then assess system integration, technical operation, maintainability, documentation, budget, and construction schedule. Record dependencies and assumptions so stakeholders can evaluate trade-offs against agreed project requirements. Identify who has authority to approve the decision and document the rationale. No system approach is right for every venue; the appropriate choice depends on its uses and project constraints.
Why is commissioning important for performance venue systems?
Commissioning verifies installed and configured systems against approved design intent and project-specific acceptance criteria. The team defines functional tests and required records, reviews system operation, and documents results. Assign outstanding items to responsible parties and track their status through handover. This gives the project team a structured way to assess systems against agreed criteria, without assuming universal tests or promising a particular outcome.
Who should be involved in performance venue technical design?
The project team may include the owner, architects, interior designers, contractors, consultants, and AV integrators. Responsibilities depend on project scope, so identify who provides input, makes decisions, coordinates interfaces, and reviews documentation. AVCPrinciples provides AV consulting and engineering, including design coordination and commissioning, in collaboration with project participants. Its role supports technical integration alongside the responsibilities of the other disciplines involved in the project.