
Home /
Low Voltage Engineering That Builds Cleanly
October 1, 2026·15 min read
·
2,928 words 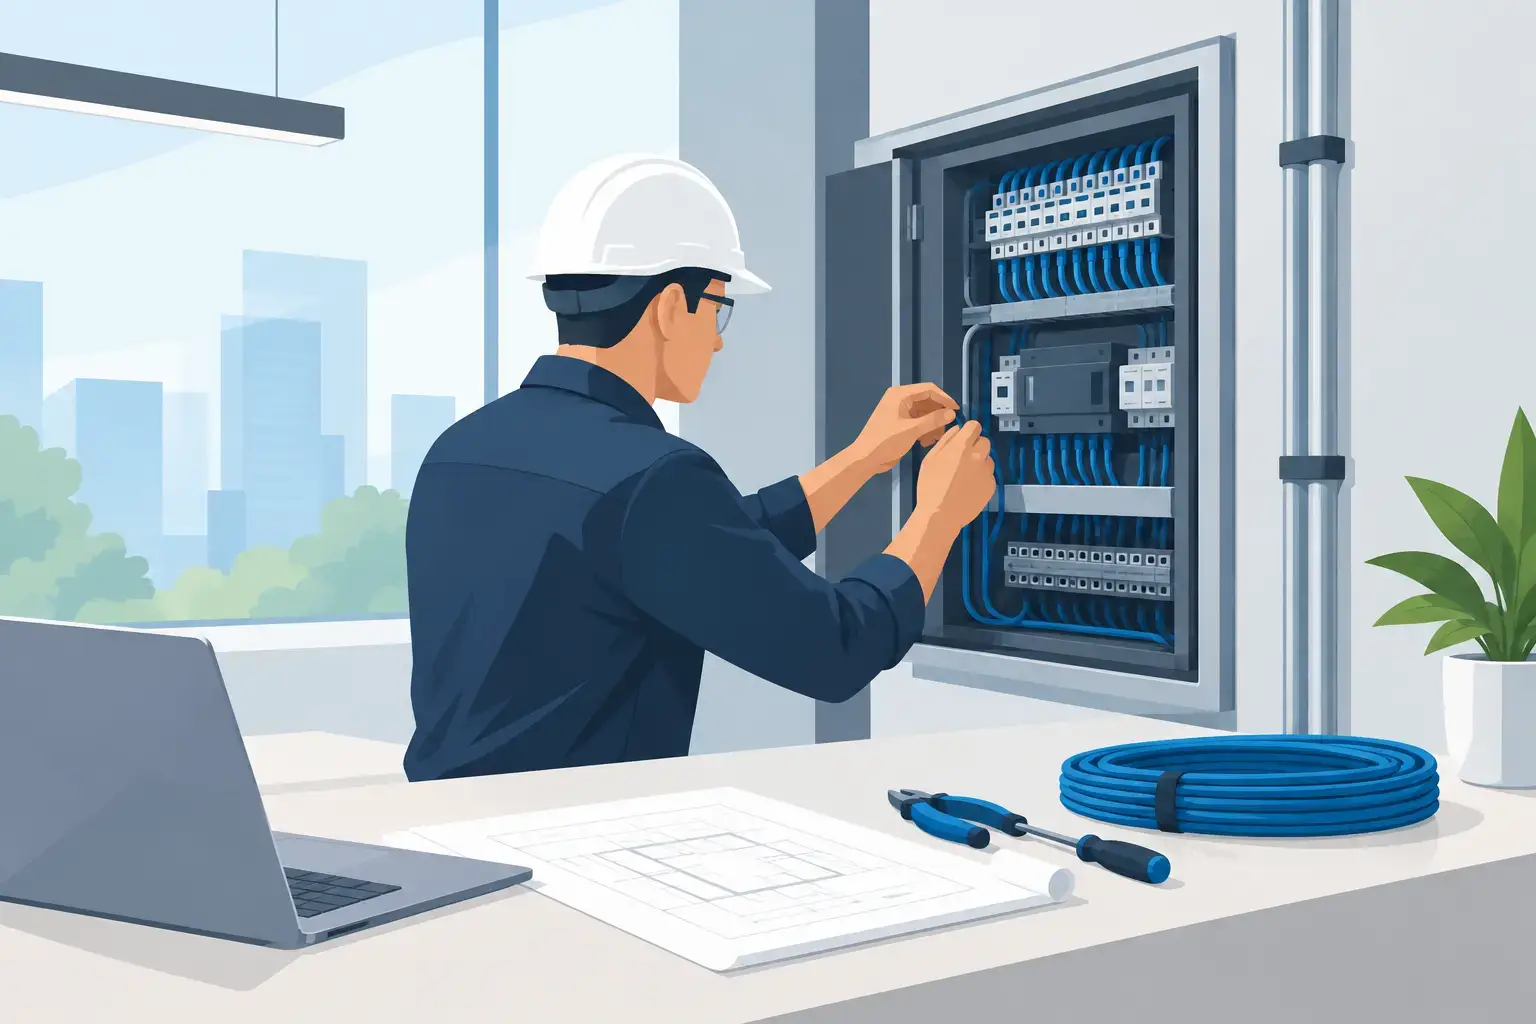
A conference room can be framed, painted, and furnished before anyone discovers that the display has no pathway, the wireless access point has no cable, and the door hardware is waiting on a power supply that was never assigned a location. These are not installation problems. They are low voltage engineering problems that should have been resolved before construction reached the field.
Commercial buildings now depend on connected systems to operate, communicate, secure entrances, manage occupants, and support daily work. Those systems occupy the same ceilings, risers, telecom rooms, electrical spaces, and equipment pathways as every other building discipline. When their requirements are treated as an afterthought, the result is predictable: unclear responsibility, field improvisation, schedule pressure, and change orders.
What Low Voltage Engineering Actually Covers
Low voltage engineering translates technology requirements into a coordinated construction scope. It is not simply selecting cable types or drawing device symbols on a floor plan. The work establishes how systems are powered, connected, located, protected, administered, and handed over to the owner.
The scope varies by facility, but commonly includes structured cabling, IP networking, wireless coverage support, audiovisual systems, security, access control, video surveillance, intercom, paging, digital signage, distributed antenna support, building automation interfaces, and specialty communications. Fire alarm is often designed by a separate licensed discipline, but its pathways, device locations, network interfaces, and coordination with other building systems still require attention.
A hospital, data center, higher education campus, courthouse, hotel, and corporate workplace do not need the same design. A hospital may require redundant pathways and strict device-location coordination. A venue may need high-capacity fiber distribution, production intercom, and broadcast connections. A corporate tenant improvement may depend on conferencing, wireless, access control, and structured cabling working as one operational system.
The common requirement is not a standard product package. It is a documented design that reflects how the facility will actually be used.
Low Voltage Engineering Must Be Coordinated Early
The most expensive coordination issue is usually the one discovered after ceilings are closed or equipment is already procured. Early engineering gives the project team time to make decisions that are difficult to correct later: telecom room size, backbone routing, pathway capacity, rack locations, floor box placement, ceiling zones, equipment cooling, and electrical support.
These decisions affect more than the technology contractor. Architects need accurate room and furniture layouts. Structural engineers need to know where sleeves, supports, and penetrations are required. Mechanical teams need to protect clearances around racks, displays, cameras, access points, and speakers. Electrical engineers need defined branch-circuit and backup-power requirements. General contractors need a scope that can be priced and built without relying on assumptions.
Coordination is especially important at system handoffs. An access control opening, for example, may involve door hardware, power transfer, electrified locking, a controller panel, network connectivity, fire alarm release functions, and security programming. If those responsibilities are scattered across incomplete drawings and exclusions, the opening may be physically complete but unable to operate.
The same condition appears in AV rooms. A display installation may require blocking, a recessed box, conduit, data outlets, power, control cabling, audio connections, and a nearby equipment location. Showing only the display does not make the system buildable.
Drawings Should Answer Field Questions
Construction documents should reduce interpretation rather than shift it downstream. Plans identify device locations and coverage intent. Enlarged plans clarify dense or complex spaces. Riser diagrams define backbone topology and demarcation points. Schedules establish device attributes. Details show mounting, pathways, terminations, and support requirements. Specifications define approved performance, installation practices, testing, labeling, submittals, and closeout requirements.
For many projects, Division 27 documentation is the backbone of this effort. It organizes communications infrastructure into a scope that bidders can understand and contractors can execute. Division 28 security and life-safety coordination may also be required, depending on the project delivery structure and applicable codes.
A bill of materials can further expose scope gaps before bidding. It should be treated as a cross-check, not a replacement for drawings and specifications. Counts alone cannot explain routing, interface responsibility, installation conditions, or testing obligations.
Start With Operations, Not Devices
A reliable design process begins with operational questions. Who uses each space? What must they be able to see, hear, control, secure, or connect? Which systems need to exchange information? What level of uptime is required? Who will support the system after occupancy?
Those answers determine the technical approach. A training room used for hybrid instruction has different requirements from a boardroom used for executive meetings. A command center requires deliberate viewing, operator ergonomics, network resiliency, and system monitoring. A retail environment may prioritize distributed audio, signage, surveillance, and after-hours access. The device list follows the use case, not the other way around.
Technology standards matter here. Owners with multiple sites benefit from repeatable room types, cabling conventions, labeling rules, rack standards, and network architecture. Standardization can reduce support complexity and improve purchasing consistency. It should not force every space into the same template. Exceptions are appropriate when a room’s function, audience, acoustics, security classification, or occupancy pattern demands a different solution.
Design for Installation, Testing, and Change
Low voltage systems are frequently altered during construction. Furniture shifts. Walls move. Ceiling types change. A tenant adds more users, cameras, or displays. Good engineering anticipates reasonable change by providing spare pathway capacity, rack space, backbone headroom, and documented points of connection where justified by the project.
More capacity is not automatically better. Oversizing every conduit, room, and cable plant increases first cost and may consume valuable building area. The appropriate allowance depends on the facility’s expected lifecycle, renovation frequency, operational risk, and budget. A long-term institutional building often warrants a different approach than a short-term speculative tenant suite.
Testing requirements should also be defined before procurement. Structured cabling needs test results and labeling records. AV systems require functional verification against room use cases. Network-connected systems need coordinated addressing, switch-port assignment, cybersecurity expectations, and ownership of configuration tasks. Security systems need confirmation that devices, doors, alarms, and monitoring functions perform together as intended.
Commissioning support closes the gap between installed equipment and usable systems. It gives the owner a structured opportunity to verify that the design intent was met, identify deficiencies, and collect records needed for operations. It is far less costly to resolve failures before occupants depend on the space.
Independence Changes the Conversation
Equipment manufacturers and integrators bring valuable product knowledge and installation capability. Their recommendations, however, are naturally connected to the products and services they provide. On complex projects, the owner benefits from an engineering partner whose compensation is not tied to hardware selection.
An independent consultant can evaluate options against documented requirements, compare substitutions on equal terms, and protect performance criteria during value engineering. That does not mean every project needs a premium solution. It means reductions in scope, capacity, redundancy, or functionality are visible decisions with known consequences.
At AVC Principles, senior-level engineering remains involved from concept through commissioning support. That continuity matters when design assumptions are challenged in the field. The goal is not more paperwork. It is a coordinated, neutral, and buildable technology scope that gives architects, contractors, IT teams, and owners a clear basis for action.
A building’s low voltage infrastructure is easiest to overlook when it works. The practical objective is straightforward: make the systems that occupants rely on fit the building, fit each other, and arrive ready to operate.
Previous articleAV Consulting That Prevents Costly Field ChangesNext articleHow to Choose an AV Design Consultant: 2026 Guide
More Articles
Broadcast Control Room Design: A 2026 Reference Guide
Sep 30, 2026 · 15 min read
Stadium Broadcast System Design Requirements: An Engineering Guide
Sep 29, 2026 · 15 min read
Sports Arena Broadcast Engineering: A Systems-First Guide
Sep 28, 2026 · 15 min read